20
Aug

This piece
First conversations are free and usually take half an hour. Bring a location and a rough budget.
The piece
Every studio has one: a number you carry from project to project because it has never obviously failed. Ours was a window head at 2.1 meters. It is fine. It is also, in a deep plan, about an hour a day short.
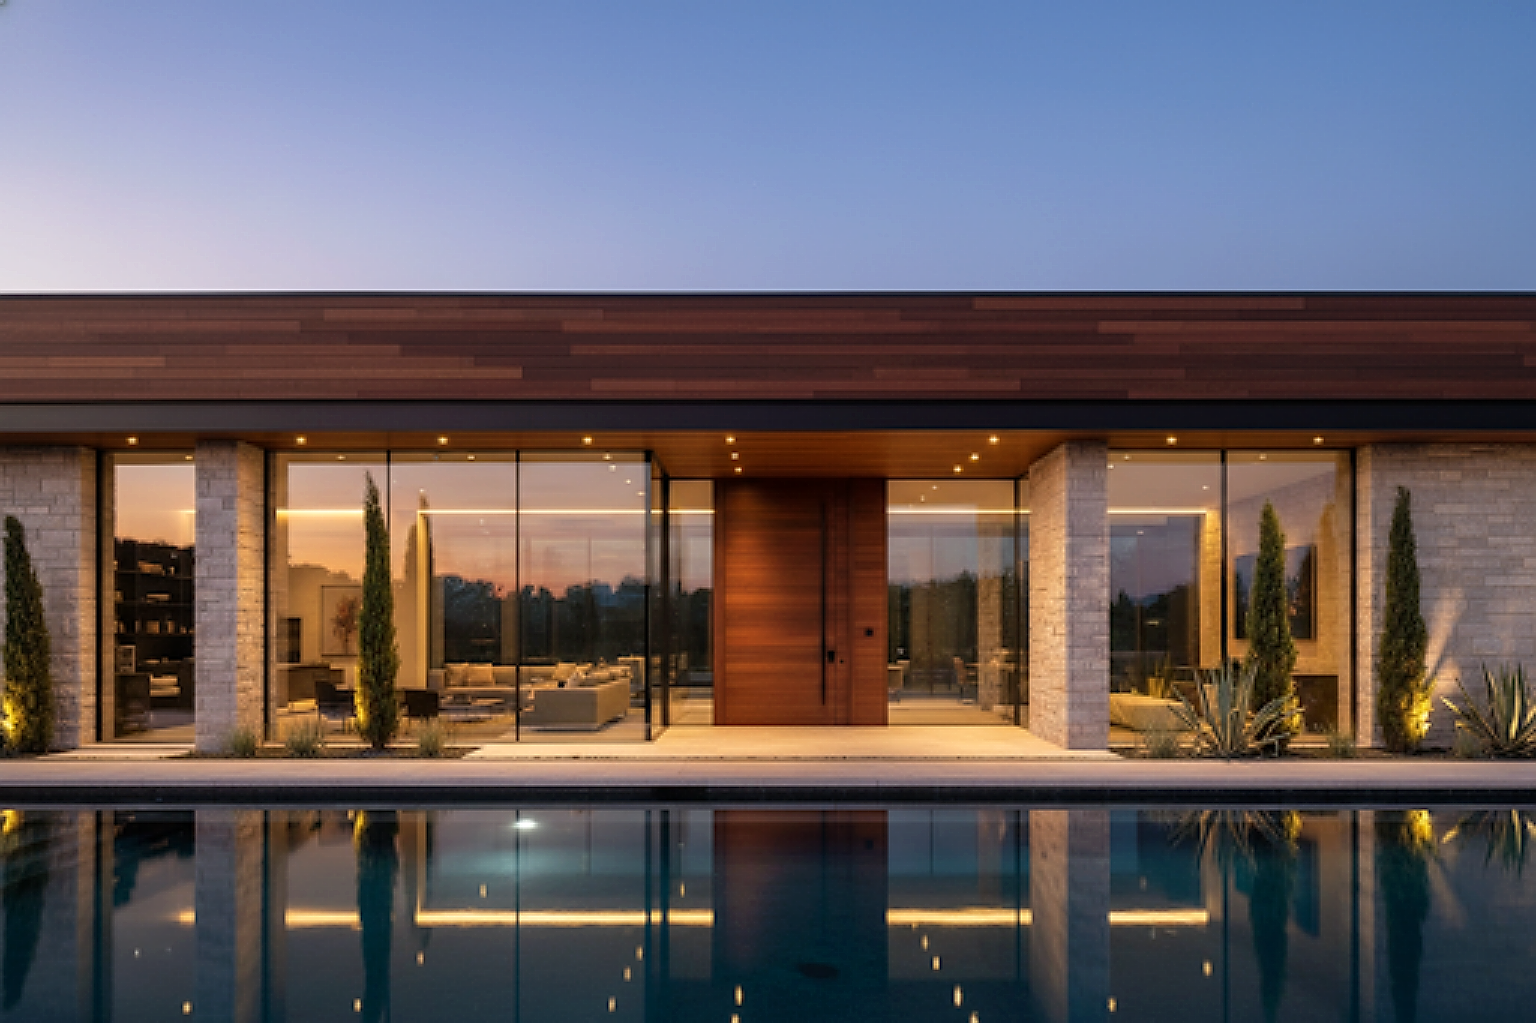
We started measuring because a client asked a question we could not answer. Their brief said “bright”, and we had told them the scheme was bright, and neither of us had a number. So we modelled six completed housing projects — not the drawings, the buildings as built — and logged useful daylight illuminance across a full year.
The result was uncomfortable. Flats that met the target on paper spent the winter afternoons below it in the back third of the plan, because the head height had been set by a detail nobody revisited after 2014. Raising the head by 250mm recovered most of it — at a cost of roughly nothing, had we decided it early enough.
What we measured
Completed housing schemes modelled as built
Usable daylight lost per day, back third of plan
Head height that recovered most of it
“We had been calling it bright because it looked bright at eleven in the morning, which is when architects visit.”
What we changed
Daylight is now run at concept stage, flat by flat, before the façade is composed. It takes an afternoon and it moves the window head while the window head is still free to move.
A scheme average hides the ground-floor north corner. We report the worst unit on the worst floor, and the brief is signed off against that.
Every scheme is re-measured twelve months after handover. It is the only way a rule of thumb ever gets corrected.
On site
Keep reading