
Property Facts
- Location Apex, North Carolina
- Price $1,850,000
- Property Type 5 Beds • 4.5 Baths
- Living Area 4,850 sq ft
- Lot Size 0.85 Acres
- Status Exclusive Listing
Something similar in mind?
Send us the plot and a rough budget. We will tell you honestly what it can carry.
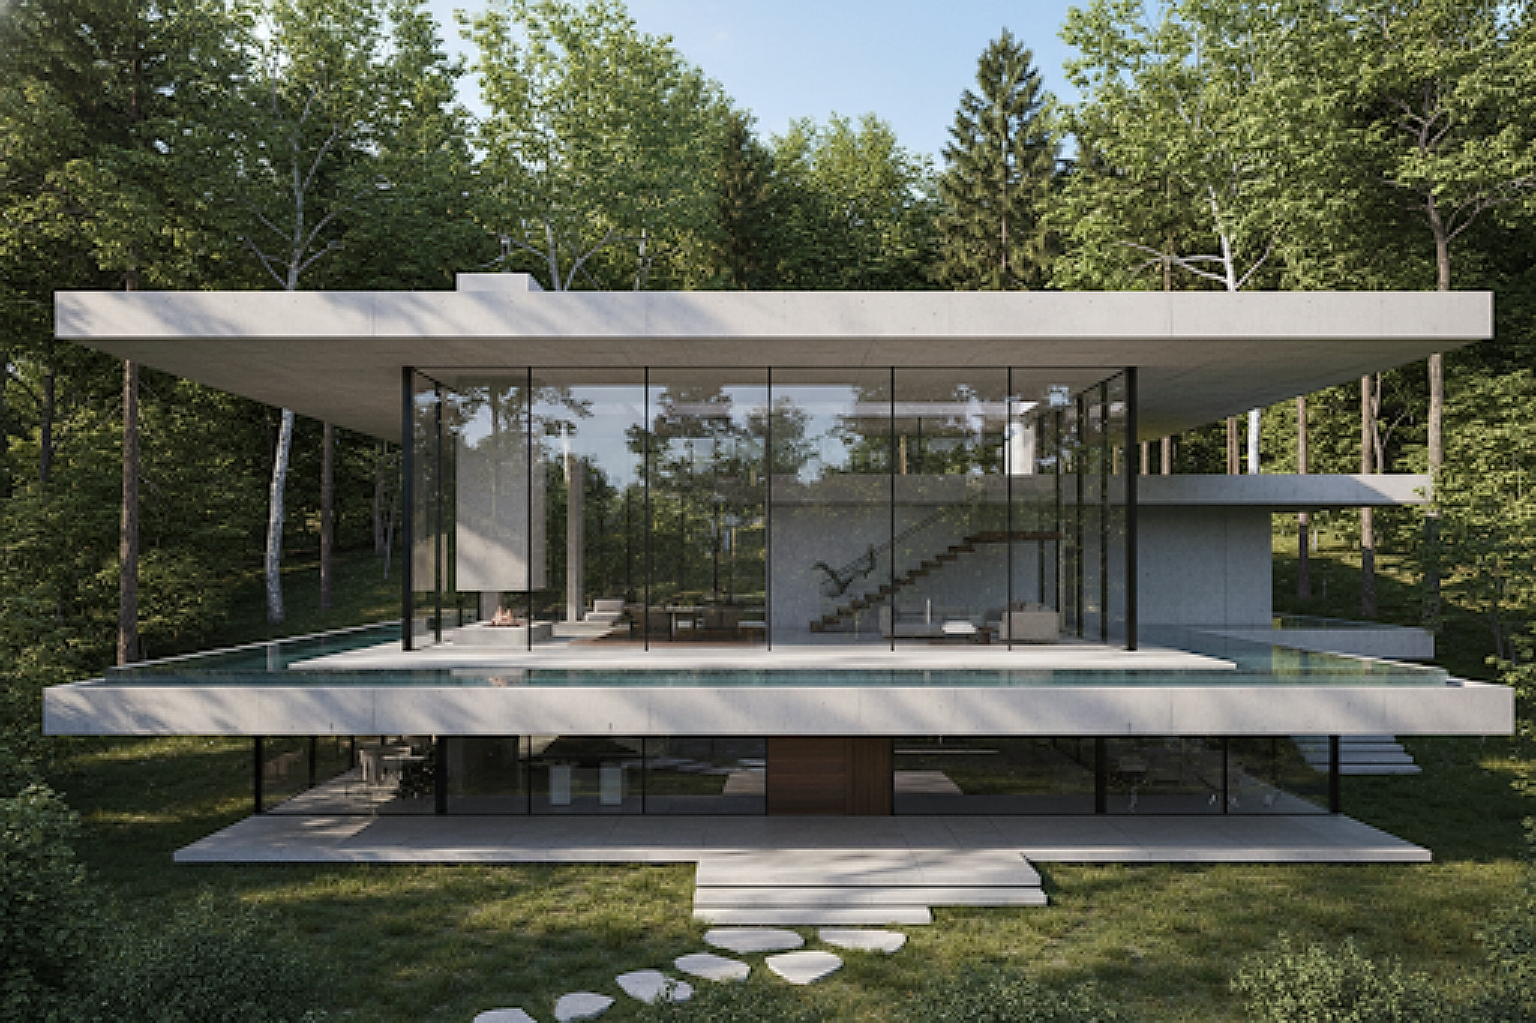
The project
Luxury Living in Apex, North Carolina
A modern architectural tour-de-force nestled in a secluded Apex enclave, showcasing double-height glass curtain walls, wide-plank white oak flooring, floating steel staircase, and resort grounds.
Represented by Century 21 Nexum Realty with white-glove advisory, comprehensive due diligence support, and seamless closing management.
In numbersWhat the House Measures
$1,850,000
Offering Price
4,850 sq ft
Conditioned Living Space
5 Beds
Bedrooms & Suites
0.85 Acres
Private Grounds
Materials
Seven Materials, and Nothing Else
The palette was fixed at the concept stage and never grew. Every material is left as it arrives on site no paint, no render, no applied finish anywhere in the house.
- Cross-laminated spruce
- Untreated cedar cladding
- Board-marked concrete
- Blackened steel
- Lime plaster
- Oiled oak
- Zinc standing seam
Gallery
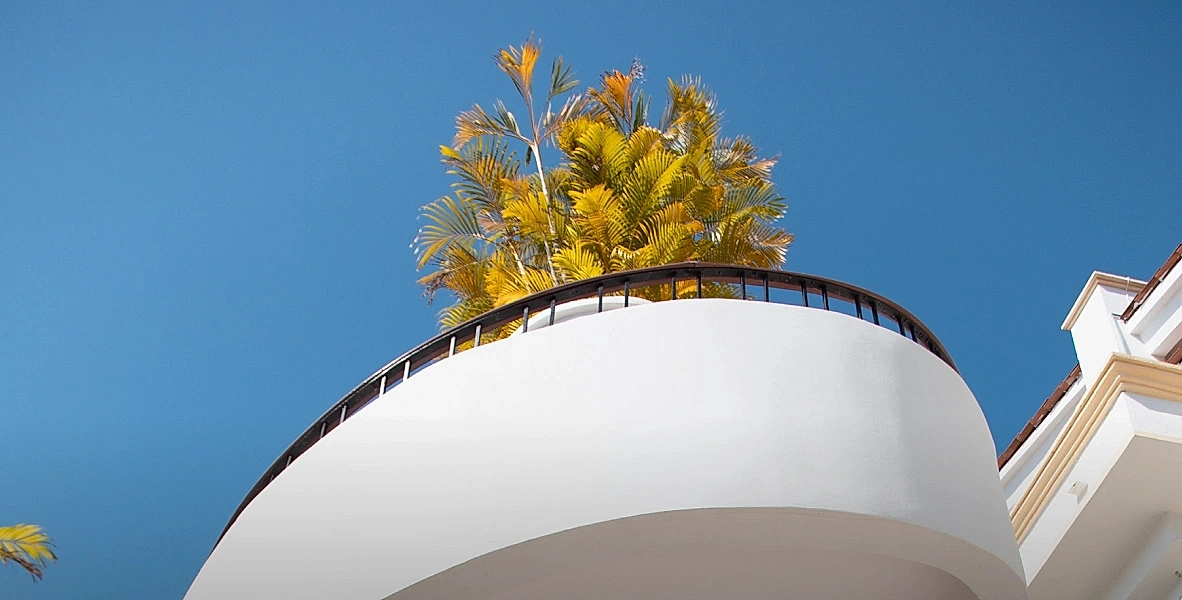
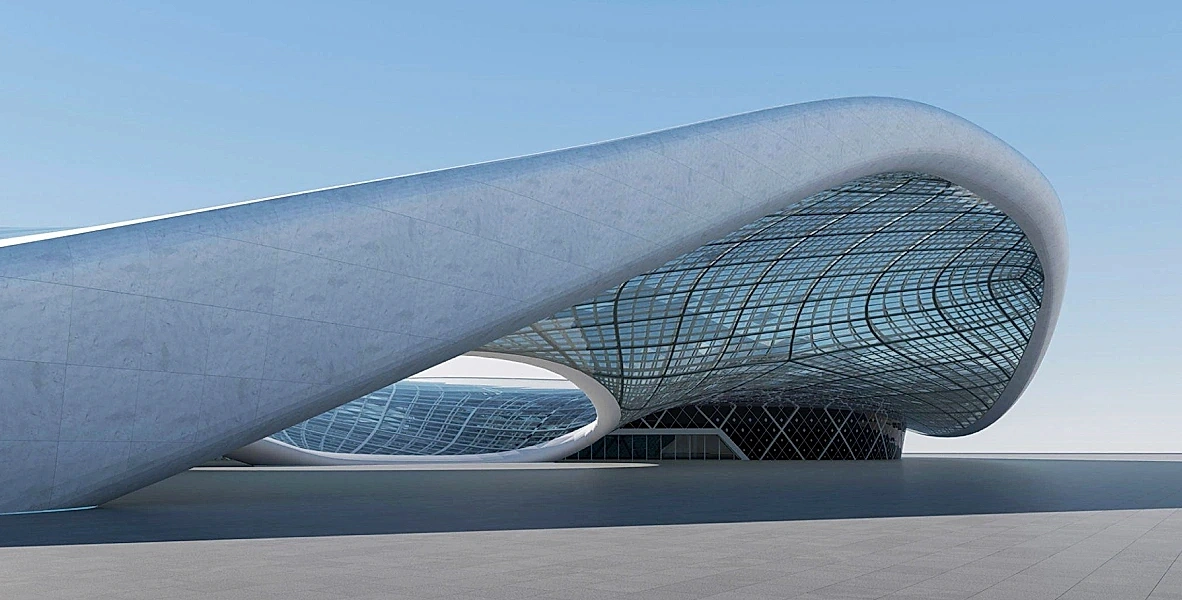
Inside the house

How It Was Built
Four Stages, Fourteen Months
Section studies
Nine massing options tested against the height line, with the clients choosing from fully drawn sections rather than sketches.
Consent
Approved at first submission, with the stepped ridge accepted as a response to the street rather than an exception to it.
Fabrication model
Every panel, service run and fixing modelled before cutting, because an exposed structure cannot be chased afterwards.
Erection & fit-out
Nineteen days to a weathertight shell, then five months of fit-out with the same team on site every fortnight.
Sustainability
Property Features & Highlights
Floor-to-Ceiling Glass
Energy-efficient low-E glass walls that fill the central living gallery with natural sunlight throughout the day.
Resort Saltwater Pool
Heated in-ground saltwater pool with integrated spa, travertine surround, and custom ambient lighting.
Chef’s Kitchen
Custom rift-sawn oak cabinetry, dual Sub-Zero refrigeration, 48" Wolf range, and hidden scullery pantry.
Smart Home Automation
Lutron smart lighting, motorized drapery, integrated high-fidelity sound, and automated security monitoring.
Explore More
Harbour Civic Center
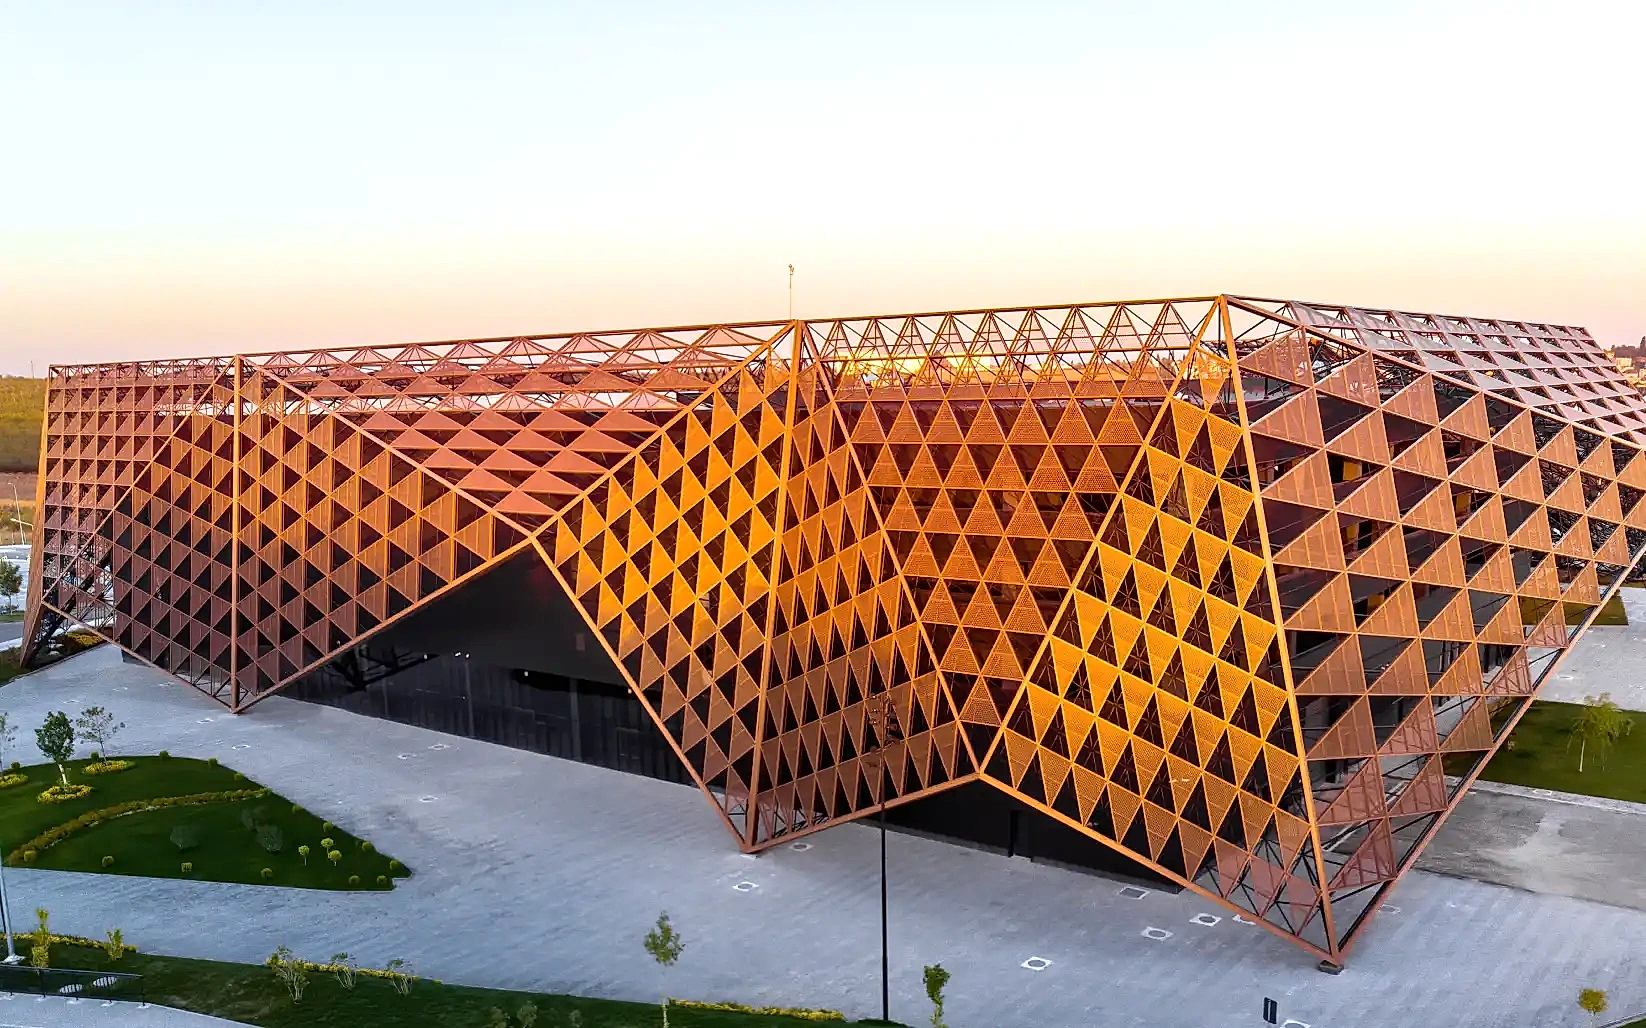
2,600 m²
Lisbon